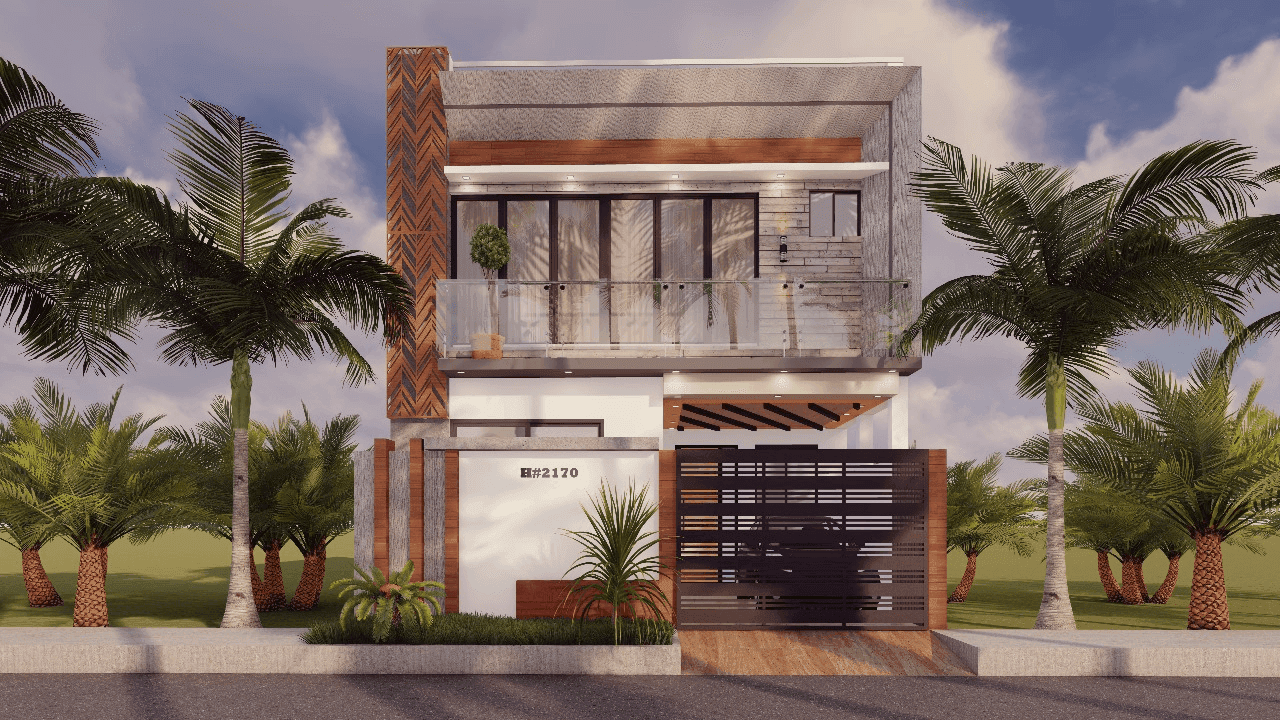
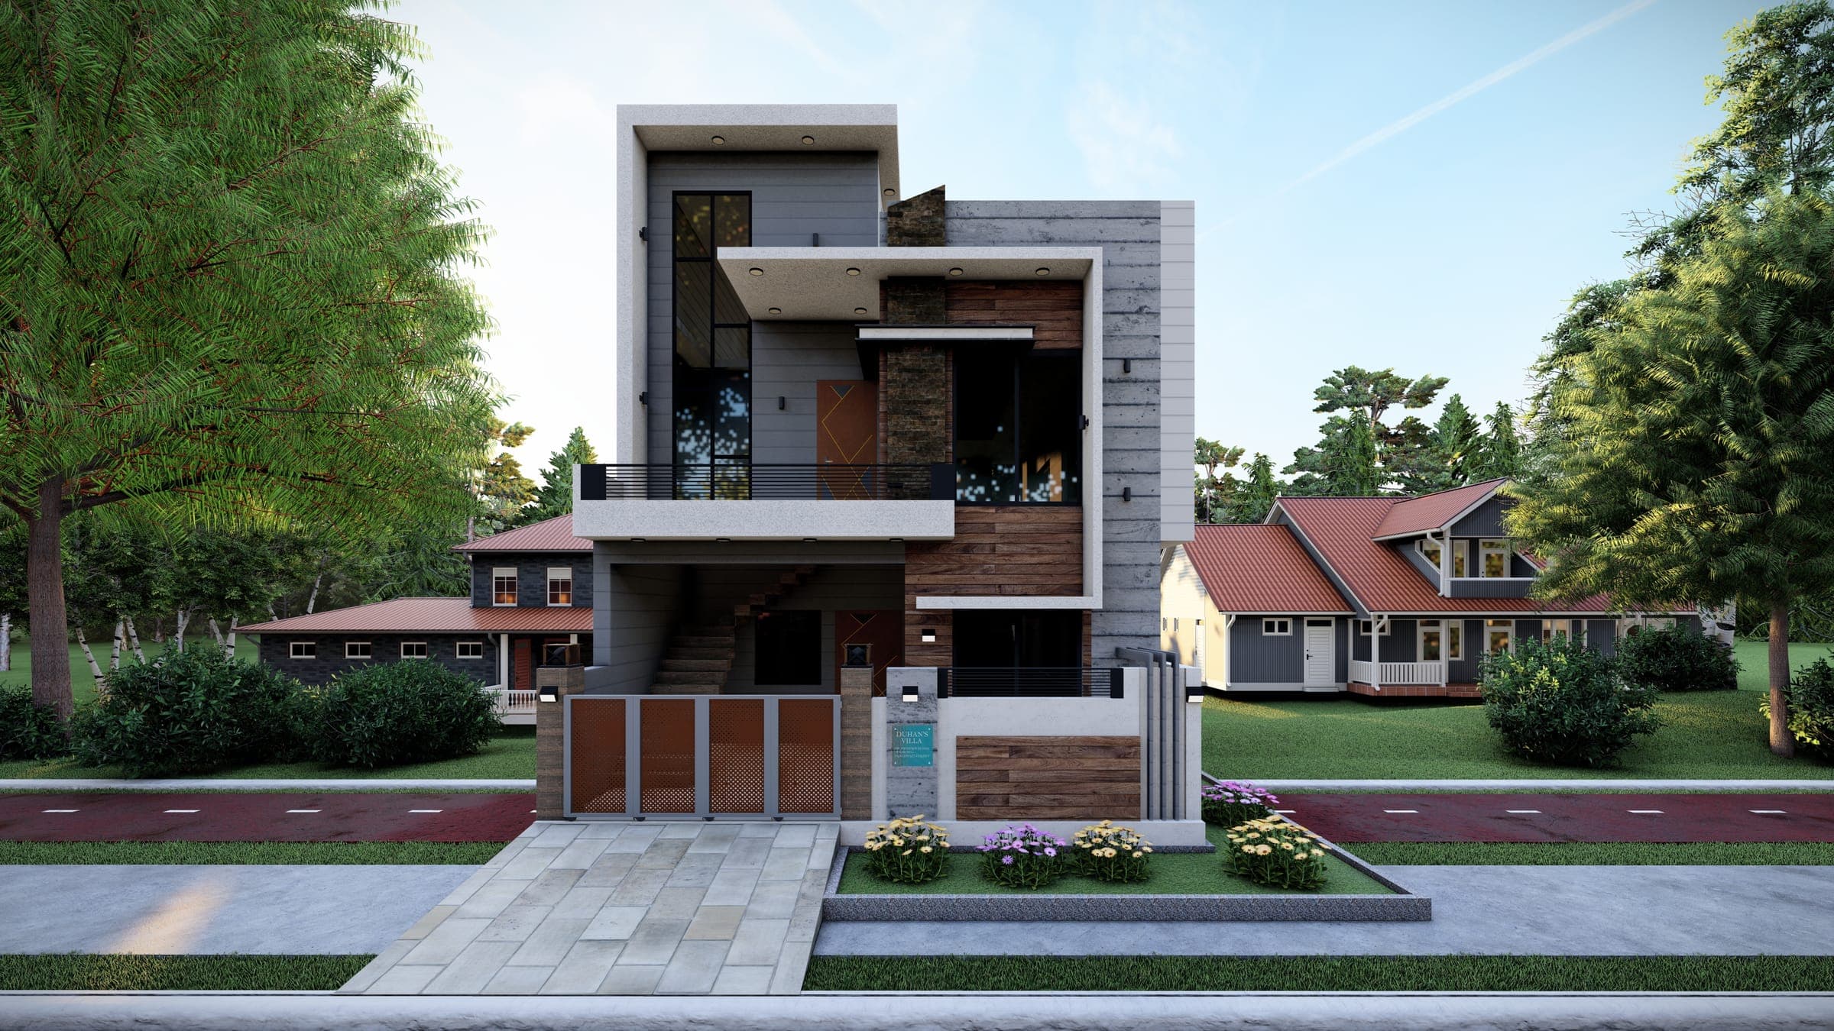
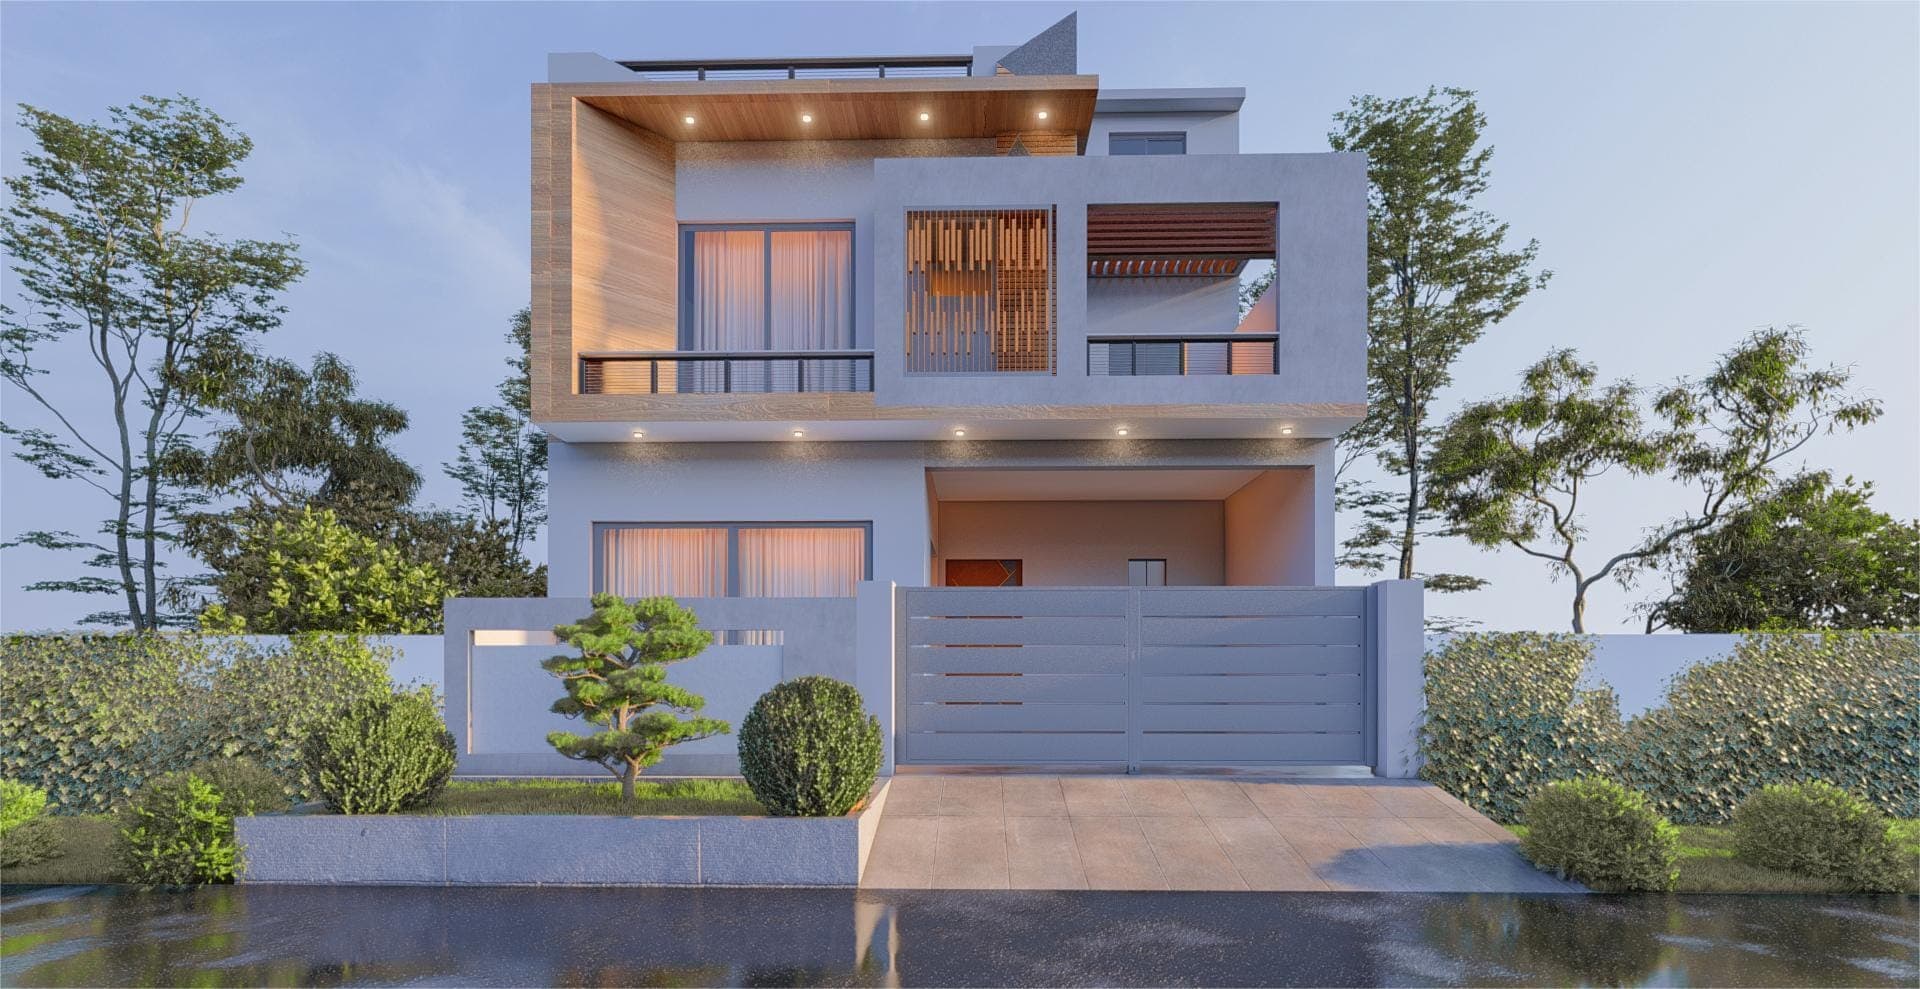
This 5 Marla residence combines style and space-efficiency. Designed with a focus on airflow and natural lighting using sleek, vertical glass facades.
This 5 Marla residence combines style and space-efficiency. Designed with a focus on airflow and natural lighting using sleek, vertical glass facades.
The challenge we solved
Navigated high-density zoning regulations and introduced creative ventilation solutions.
Features
- Double-height lounge
- Skylights
- Minimalist staircase
- Indoor courtyard
Premium materials
- Polished concrete
- Metal frame windows
- Designer fixtures
Supervised by certified engineers, with lab-tested materials and an update at every milestone. Scroll to watch this 5 Marla home come together.
- 1Design & approvals
- 2Grey structure
- 3Finishes
- 4Handover
Want a 5 Marla home like this one?
Send us your plot details and we will come back with a plan, an honest estimate and a timeline.
.jpg&w=2400&q=75)
Share your plot size and ideas. We'll come back with a clear plan, an honest estimate and a timeline you can hold us to.