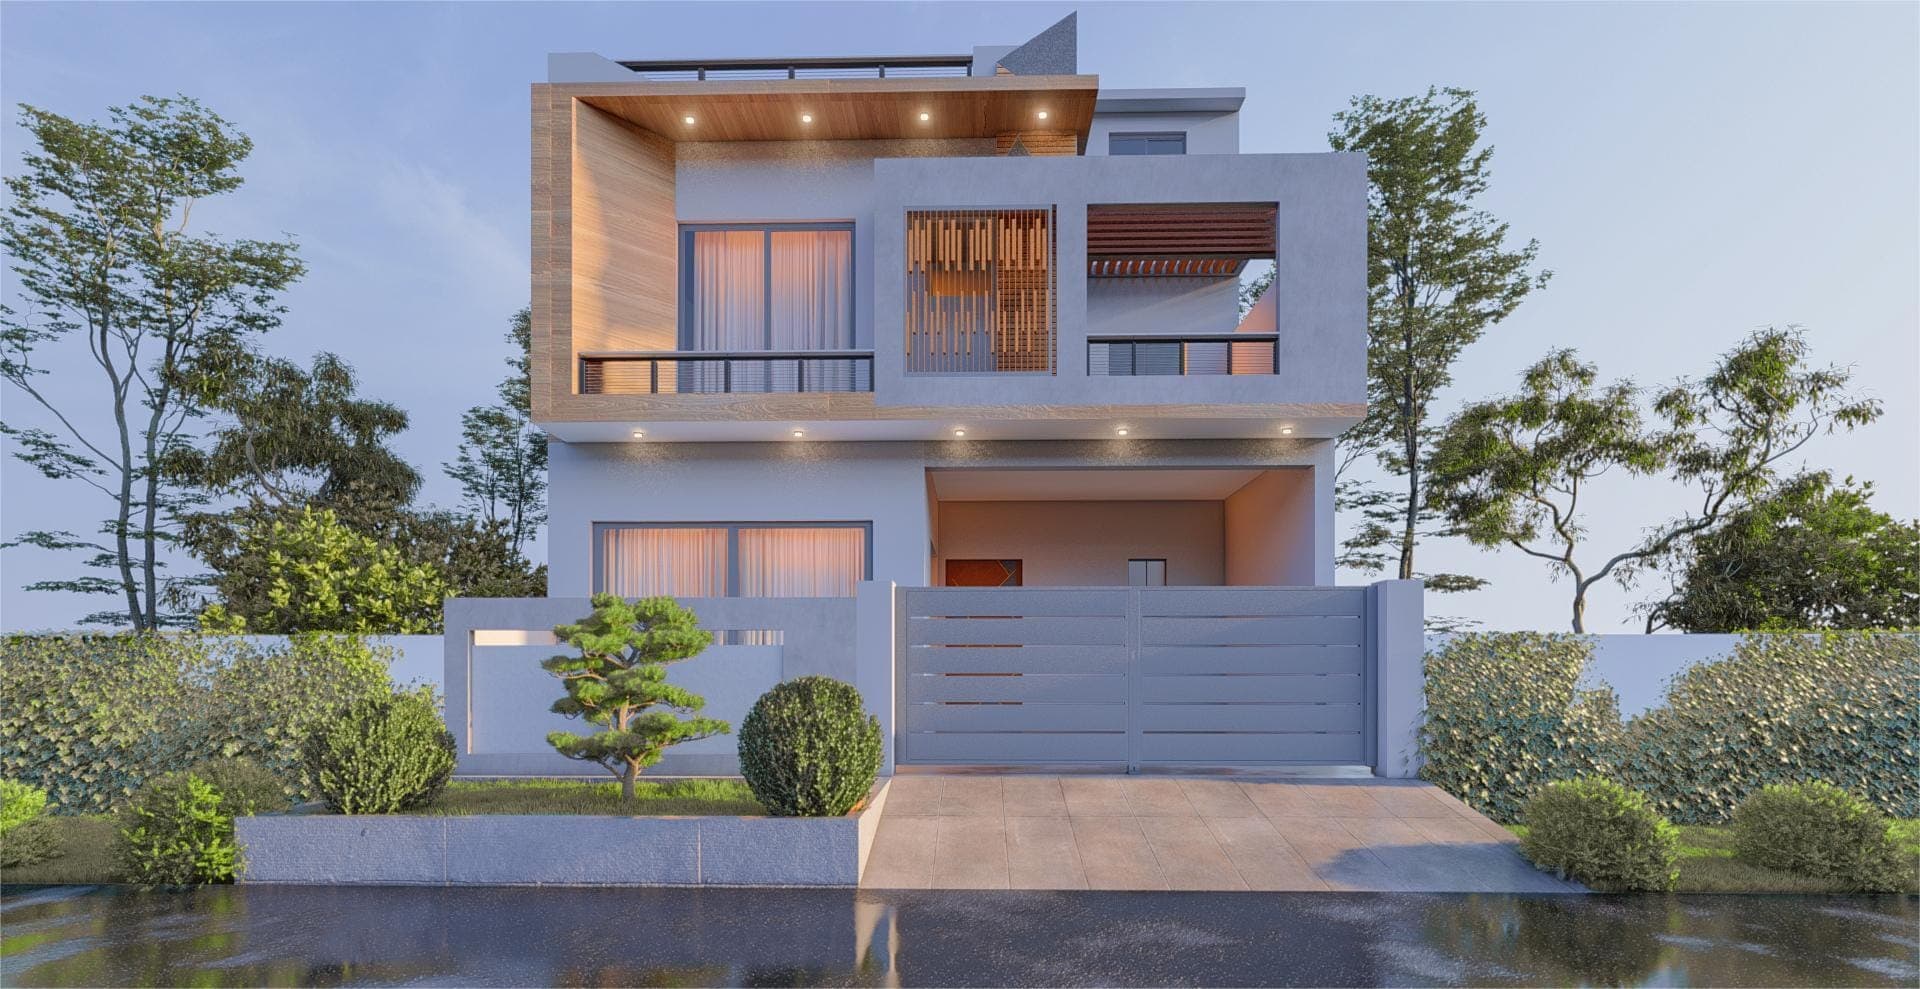
7 MarlaContemporaryIslamabad
An open-layout modern house with artistic interior design and maximum space usage. Designed for urban families looking for style and comfort.
Plot size7 Marla
BudgetPKR 1 crore 80 lakh
Timeline12 months
DesignContemporary
01The brief
An open-layout modern house with artistic interior design and maximum space usage. Designed for urban families looking for style and comfort.
The challenge we solved
Constructed on a slope, requiring terracing and reinforced retaining walls.
02Inside this home
Features
- Smart locks
- Walk-in closet
- Open-plan kitchen
- Sunroom
Premium materials
- Imported tiles
- Steel-framed windows
- LED mood lighting
03How it came up
Supervised by certified engineers, with lab-tested materials and an update at every milestone. Scroll to watch this 7 Marla home come together.
- 1Design & approvals
- 2Grey structure
- 3Finishes
- 4Handover
Want a 7 Marla home like this one?
Send us your plot details and we will come back with a plan, an honest estimate and a timeline.
.jpg&w=2400&q=75)
Free consultation
Share your plot size and ideas. We'll come back with a clear plan, an honest estimate and a timeline you can hold us to.